Organizing Ideas
17 DIY Storage Shed Plans You Can Build Yourself
DIY storage shed plans with free step by step builds: a cedar picket shed for $255, a 4×4 gable shed, a lean-to, a pallet barn and a potting shed.
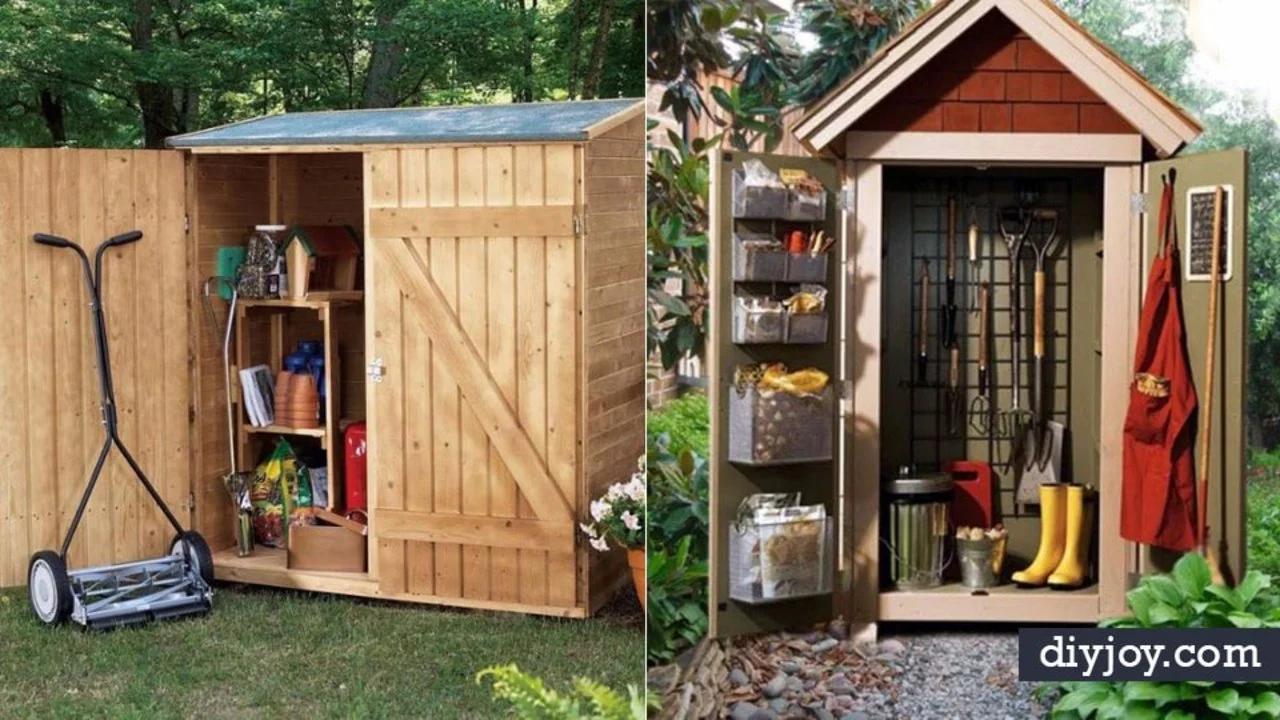
The garage has stopped closing, the mower lives under a tarp, and everything you own that has a handle on it is leaning against the side of the house. A shed fixes that, and it does not have to cost what a delivered one costs. These 17 DIY storage shed plans run from a cedar picket shed one builder finished in 8.5 timed hours for $255, through a 4 by 4 gable shed with free drawings for all four elevations, up to full 12 by 16 builds on skids and concrete block. Two of them are built almost entirely from pallets, for close to nothing. There are prettier ones too, a glass fronted potting shed and a dark green garden hut with a sink in it, because a shed is allowed to be nice to walk into.
1. Small Cedar Fence Picket Storage Shed
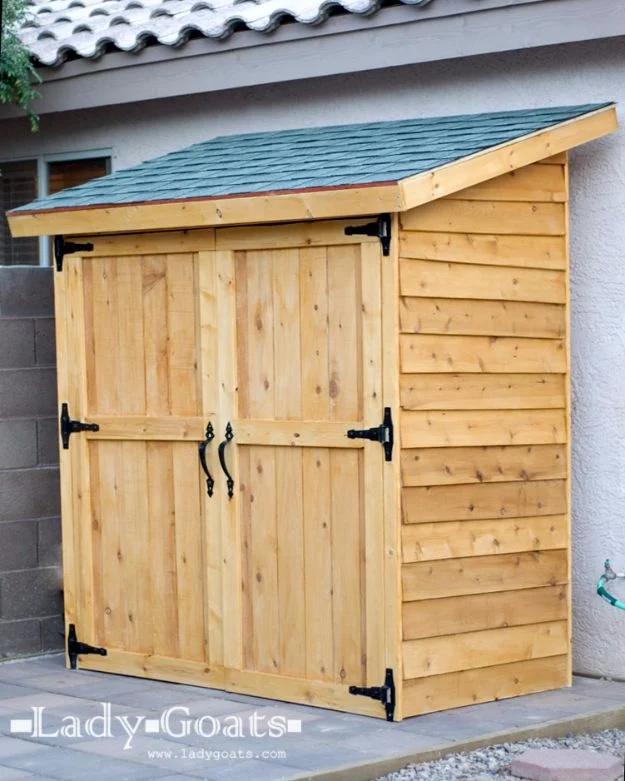
Cedar fence pickets are the whole idea here, because siding a shed in proper cedar boards is expensive and siding it in pickets at a couple of dollars each is not. The finished shed came in at $255. The shopping list runs 44 pickets, 18 2x2s at 8 feet, a 2×4, four 1x3s, eight 1x4s, a sheet of plywood and 30 square feet of shingles. Pickets overlap half an inch as you work up the wall. Two notes from the builder worth having: the whole build was timed at 8.5 hours including roofing, and the paneled doors need a pipe clamp to pull tight.
Get the full tutorial at Ana White.
2. Potting Shed
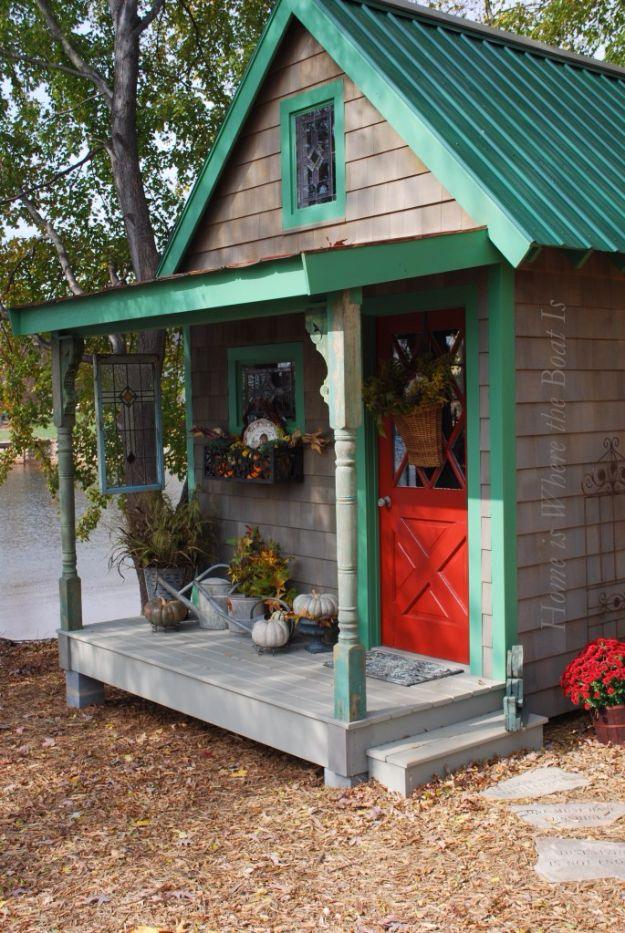
A 10 by 16 cottage of a potting shed with a green metal roof, cedar shingle walls, a covered porch on turned posts and a red cross braced door, and it is a mix of new build and salvage throughout. The door and the windows came from antique shops, including a leaded glass panel set high in the gable. The work surfaces inside are galvanized sheet metal, which wipes clean and does not mind being wet. The windows are dressed in landscaping burlap rather than curtain fabric. The design came out of a magazine photograph and sat in the planning stage for years before it got built.
Get the full tutorial at Home is Where the Boat Is.
3. Firewood Shed Plans
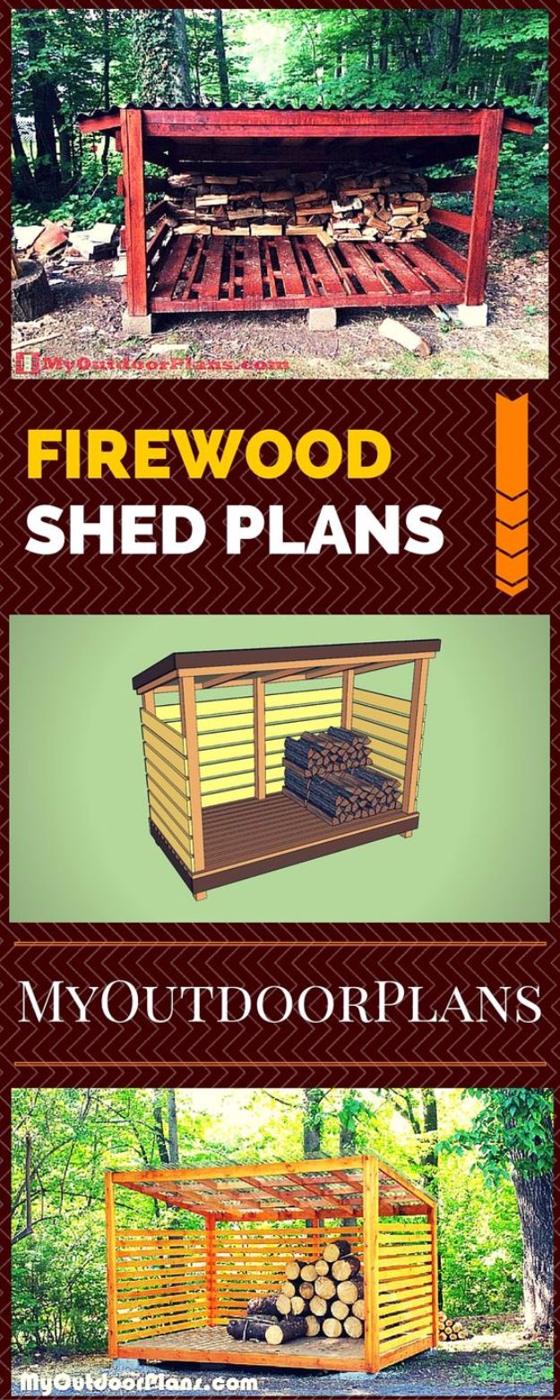
A firewood store is almost the opposite of a storage shed, because the whole job is keeping rain off the stack while letting air blow straight through it. This one is six feet by three, holds about half a cord and sits on four concrete blocks so the floor stays clear of wet ground. The sides are 1×6 slats with deliberate gaps, the front stays open and the roof pitches fifteen degrees to throw water off the back. Most of it is plain 2×4 and 1×6. Budget two hundred and fifty to three hundred and fifty dollars, and a day if you push or a weekend if you do not.
Get the full tutorial at My Outdoor Plans.
4. Gable Shed Plans
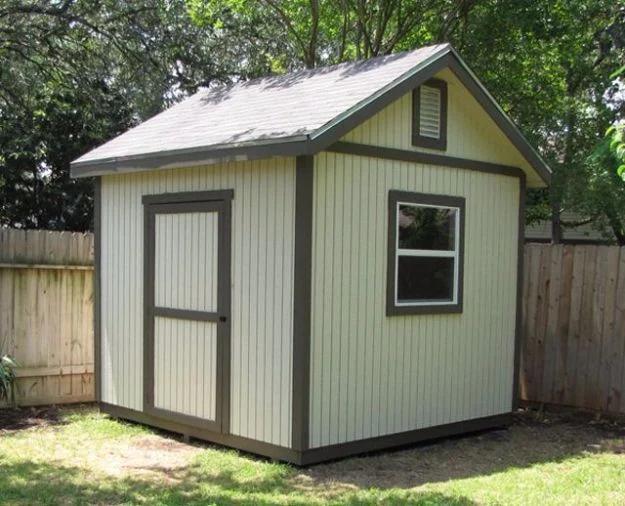
Free illustrated gable shed plans in five sizes, 8 by 8, 8 by 10, 10 by 8, 10 by 10 and 12 by 10, which covers most backyards and most permit thresholds. What makes these usable rather than just inspiring is the structure of the plan itself: an overview with dimensions, a material and cut list, then separate illustrated sections for the foundation, the front and back wall with the door, the side wall with the window, the roof rafters, the roof decking, the trim and soffit, and the shingles. There are free printable shopping lists in PDF for each size, so you can price the whole thing before cutting anything.
Get the full tutorial at DIY Garden Plans.
5. Little Tool Shed
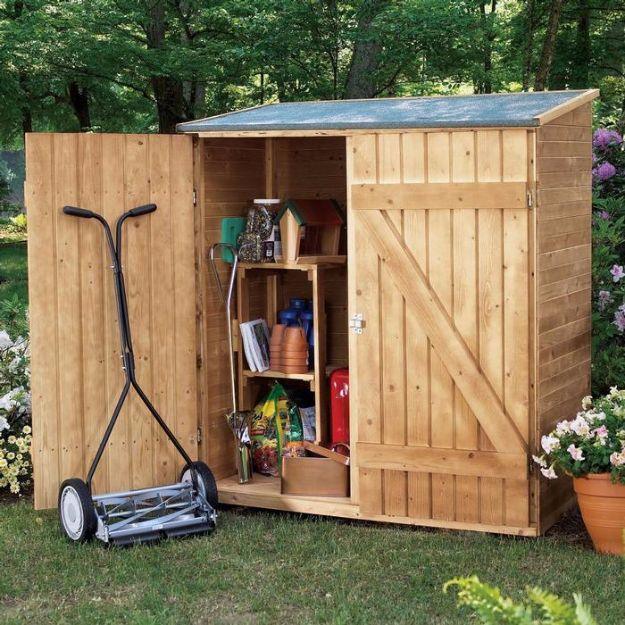
Five feet wide, five feet high and just 28 inches deep, which is the smallest usable shed on this list and the one most likely to fit a side return. The sides are paneled in cedar slats salvaged from old gates and the roof was replaced with corrugated tin. The storage rethink is the useful part: the original corner shelves wasted the space, so they came out and were replaced with two 2x4s fixed across, one at floor level and one at eye height, plus a pair of Ikea Bygel rails for tools and hose. The stain is Home Depot’s Russet, mixed at 25 percent strength so the grain still shows.
Get the full tutorial at The Cavender Diary.
6. DIY Multifunctional Potting Shed
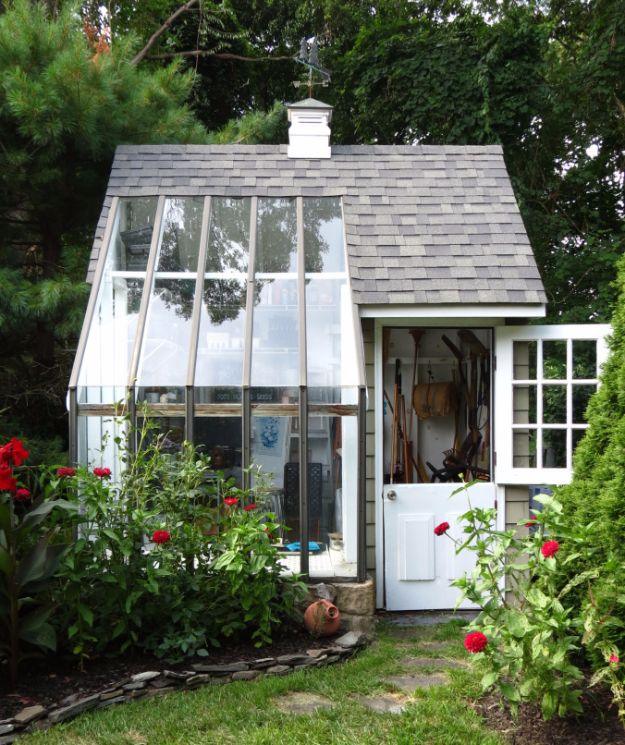
Three buildings in one, about 10 by 10: a tool store with a loft over it, a potting bench area, and a glass fronted seed starting room projecting off the front. It cost just under $2,000 and has been standing for over two decades. The glass is shatterproof, bought from a local glazier and set in greenhouse supply tracks, and the whole thing faces south so the seed room collects winter sun. There is a poured concrete footing and two courses of 8 by 16 block under it, with a floor of cement patio blocks recycled from the old patio. Electricity for heat mats and fans, rope operated vents, and deliberately no water.
Get the full tutorial at Nitty Gritty Dirt Man.
7. Small Outdoor Shed
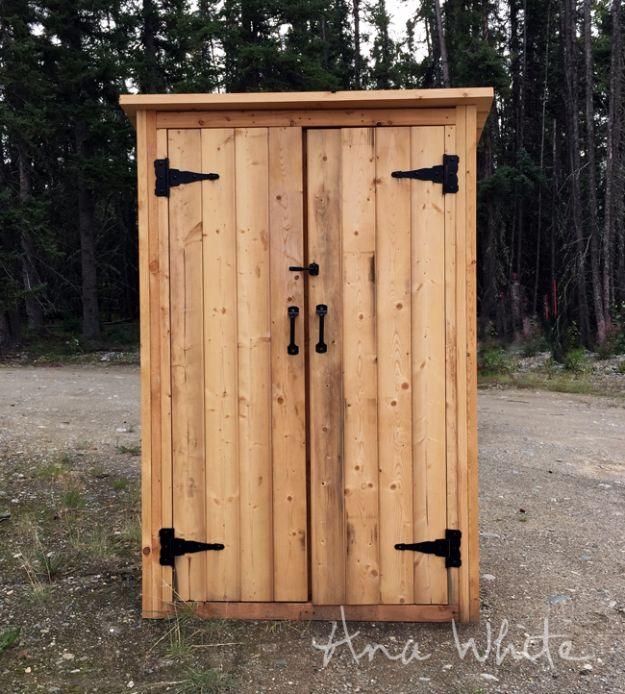
A compact plywood shed, about 44 inches wide, that works as an outdoor closet and was built here as a smokehouse. The shopping list is genuinely short: two sheets of half inch plywood, twelve 2x4s at 8 feet, six gate style hinges, two handles and a latch, galvanized nails and roofing for a 48 by 26-1/2 inch roof. Doors need extra material on top of that. The side panels are built in mirror with pocket holes placed on the outside faces, so the finished side faces out, and the top ends are cut at 15 degrees to throw the roof pitch. Cut the plywood sheet lengthwise in half first, then take the two side panels from those pieces.
Get the full tutorial at Ana White.
8. $0 Garden Shed
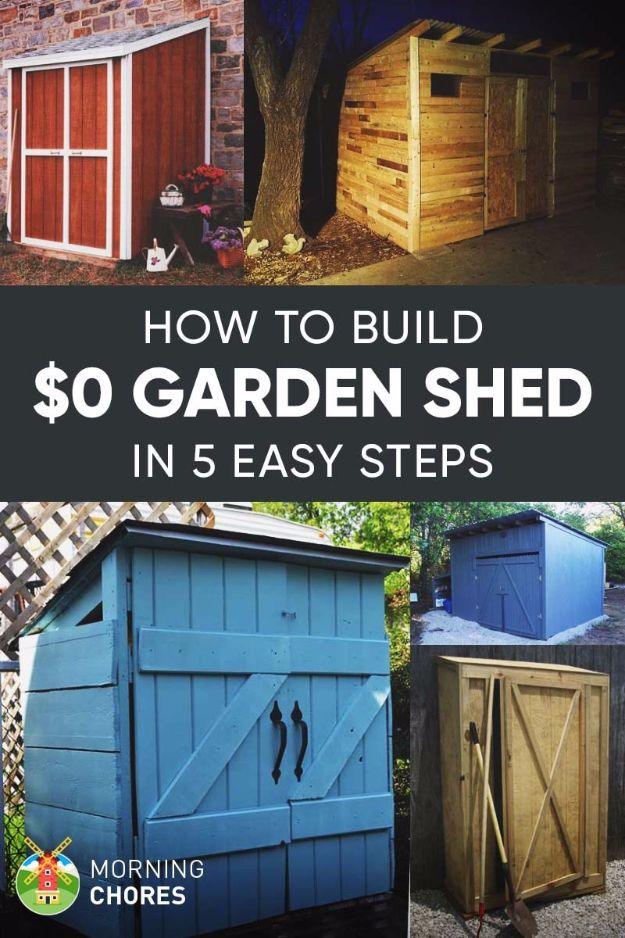
Five steps, two or more pallets and ten 2x4s, and most of the cost is whatever you cannot scrounge. The pallets become the floor, laid flat on the ground, and the footprint stays small deliberately so everything inside stays within arm’s reach of the door. Walls get framed with corner posts and cross bracing, then a square of 2x4s is built around the top with slats across it for the roof to sit on. The roofing here was cheap metal sheeting, overlapped and nailed, although anything already lying around will do. Siding is slabs, salvaged boards or whatever is to hand. Source pallets from small businesses who pay to dispose of them.
Get the full tutorial at Morning Chores.
9. Simple Shed From Scratch
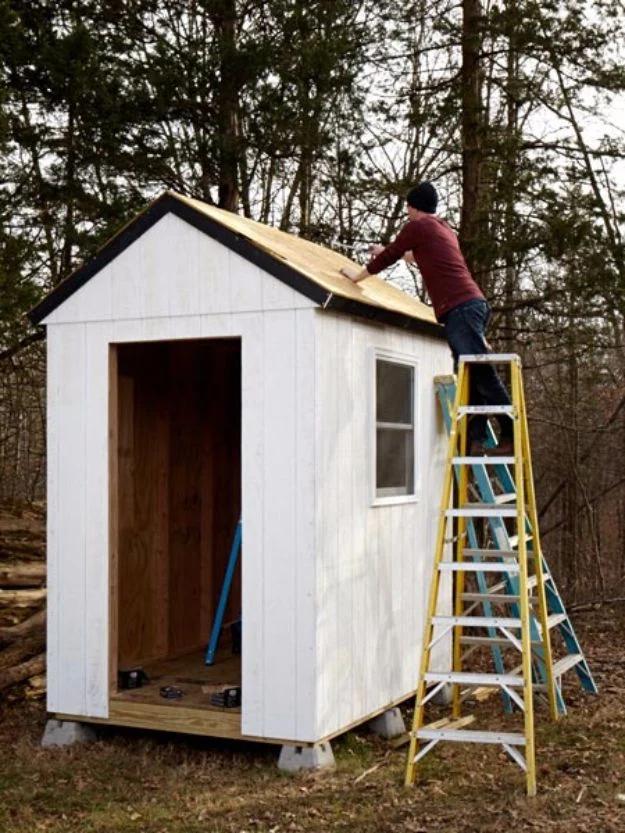
Seven steps that cover the parts of a shed build people skip and then regret, starting with the one nobody wants to hear: go to the building department and apply for a permit first. Depending where you live that can also mean the wetlands commission, the health department and the zoning board, and in many towns the building department will not even look at the application until those are signed off. The advice applies whether you build the shed yourself, hire a contractor or buy a prefabricated one and have it dropped in the yard, which is what makes this worth reading before any of the other plans on this list.
Get the full tutorial at Popular Mechanics.
10. Narrow Backyard Shed
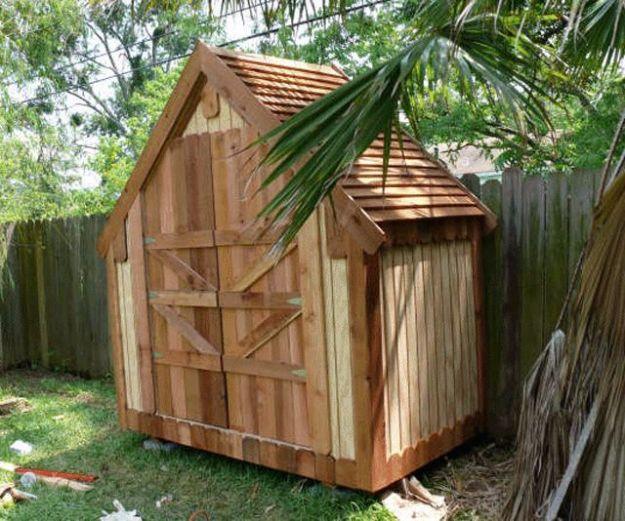
Seven feet wide, four feet deep and 8 feet 8 inches to the apex, dropping to 4 feet 8 inches at the sides, which is a shed shaped for a narrow strip down the side of a house. It is framed in 2×4 with board and batten siding and an overlapping board roof under galvanized ridge flashing, on treated skids with a plywood floor. The double doors are tongue and groove with external bracing and an astragal strip covering the gap between them, which is the bit cheap sheds get wrong and then leak through. The illustrated build is free on the page; a print friendly ad free PDF is five dollars if you want it.
Get the full tutorial at BuildEazy.
11. Rustic Garden Shed
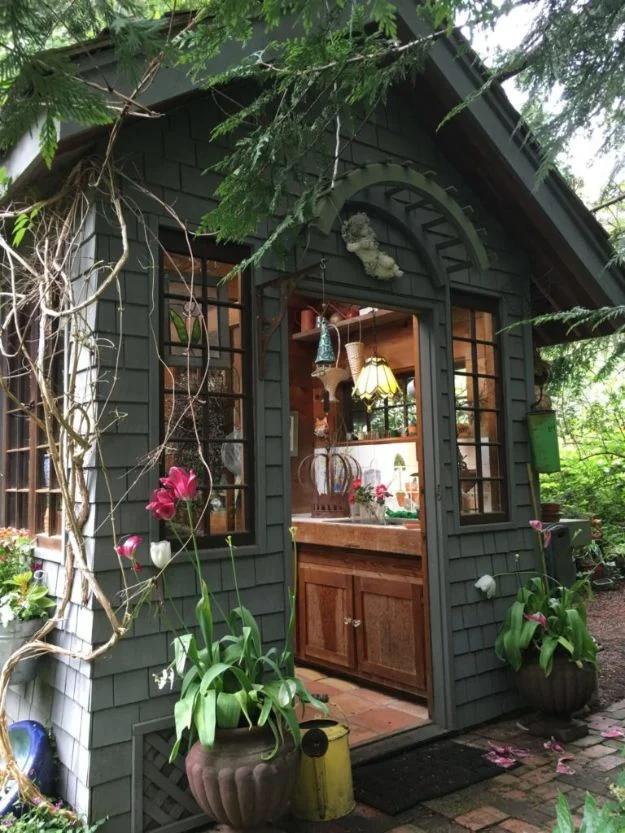
Dark gray shingles, natural unpainted window frames and a clematis running over the top of the windows, and inside there is a sink, heavy shelving for potting on, a small desk and bookshelves. It is a garden room pretending to be a shed. The details worth stealing cost almost nothing: a line of galvanized buckets fixed along the wall as a window box, metal trays set on the wooden shelves so wet pots do not mark them, and every pot in blue and white so a crowded space still reads as calm. Terracotta tiles on the floor. Stained glass hanging in the windows. A fairy garden in one corner.
Get the full tutorial at Montana Happy.
12. Build A Storage Shed
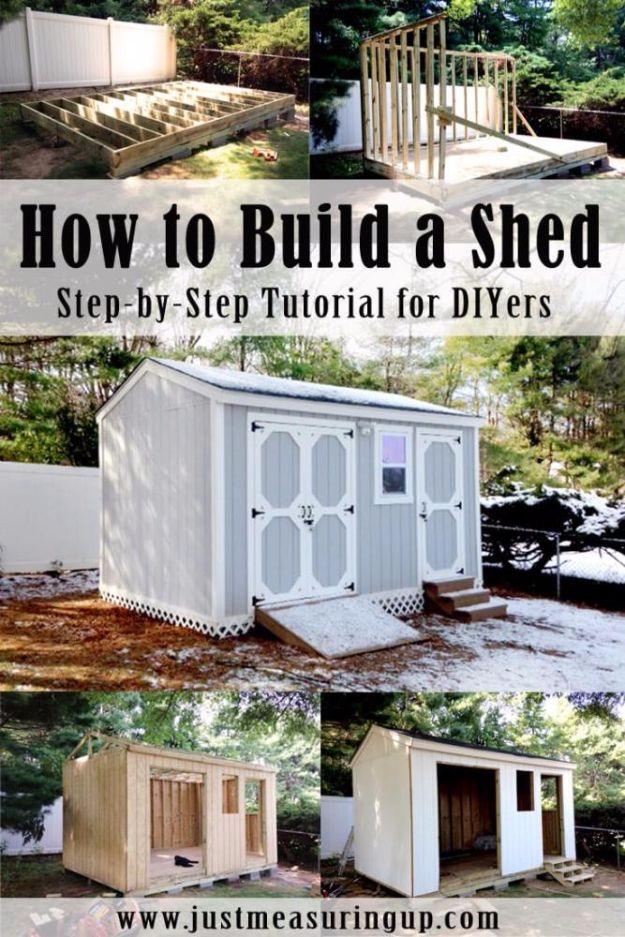
A 10 by 16 Cape Cod shed built on a sloping site, and this post covers phase one, the foundation, floor and walls. It sits on six pressure treated 4×4 skids over 18 concrete blocks, with scraps of roofing shingle used to shim the gaps where the ground falls away, which is a cheap and genuinely durable way to level on a slope. The floor is 3/4 inch tongue and groove oriented strand board over framed joists. Walls are 2×4, with headers over the door and windows built as 2×6 sandwiched around plywood. Materials came to roughly $2,000, cut by about $250 with coupons and discounted gift cards.
Get the full tutorial at Just Measuring Up.
13. Build A 12×16 Shed
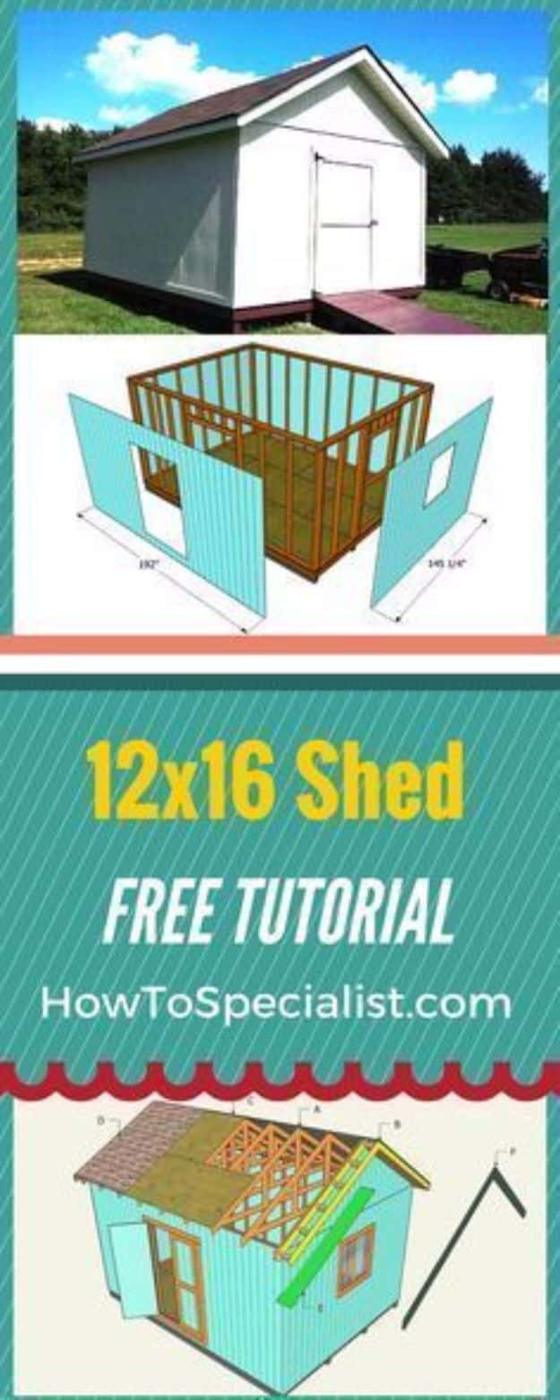
Twelve by sixteen is the size at which a shed stops being somewhere to shove the mower and becomes a workshop you can walk around. The floor sits on four pressure treated 4×4 skids with 2×6 joists over them and three quarter inch tongue and groove plywood on top. Walls are 2×4 with the studs at twenty four inch centers, framed flat on the finished deck and then stood up and braced plumb. Siding is five eighths T1-11 grooved plywood, nailed every six inches. One thing to know before you start: this is part one of three, and the roof and the double doors have their own articles.
Get the full tutorial at How To Specialist.
14. 10×12 Barn Shed Plans
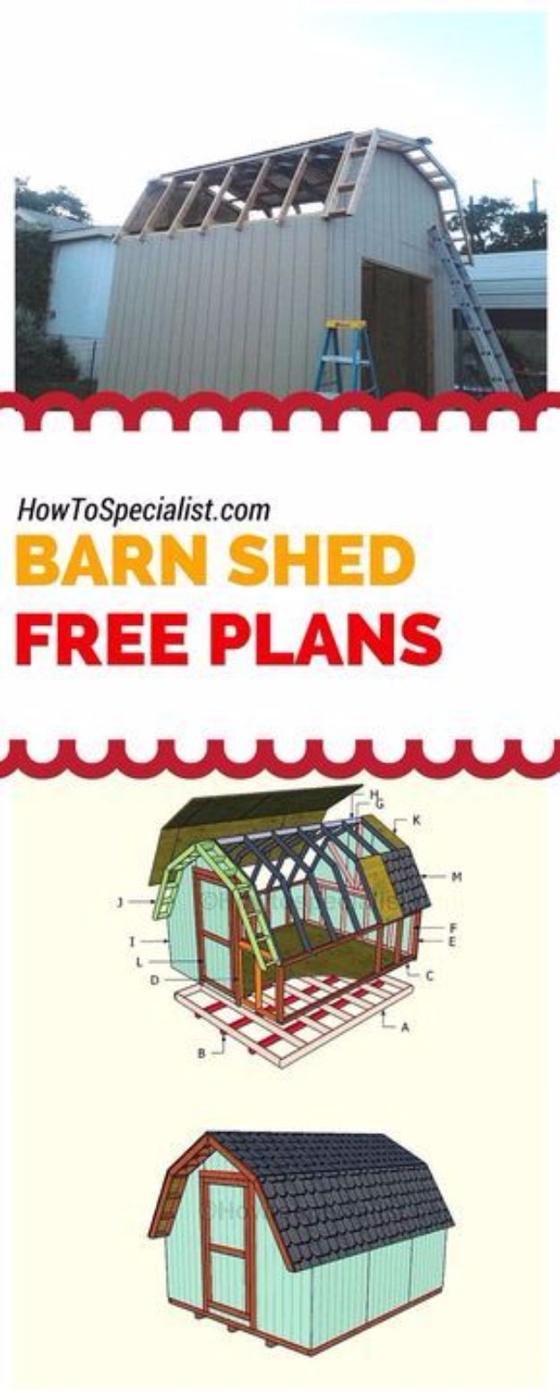
Ten by twelve with a barn roof, and the roof is the whole reason to choose this one over a plain gable. The rafters are cut in three different lengths and joined with plywood gussets, which is what folds the roofline twice and pushes the walls outward near the top, so the loft above is storage you can actually reach into. The frame underneath is ordinary: three 4×4 skids, 2×6 joists, three quarter inch plywood and 2×4 walls at twenty four inch centers. Allow a week. The roof has its own article, so read both before you start cutting.
Get the full tutorial at How To Specialist.
15. Small Shed Plans
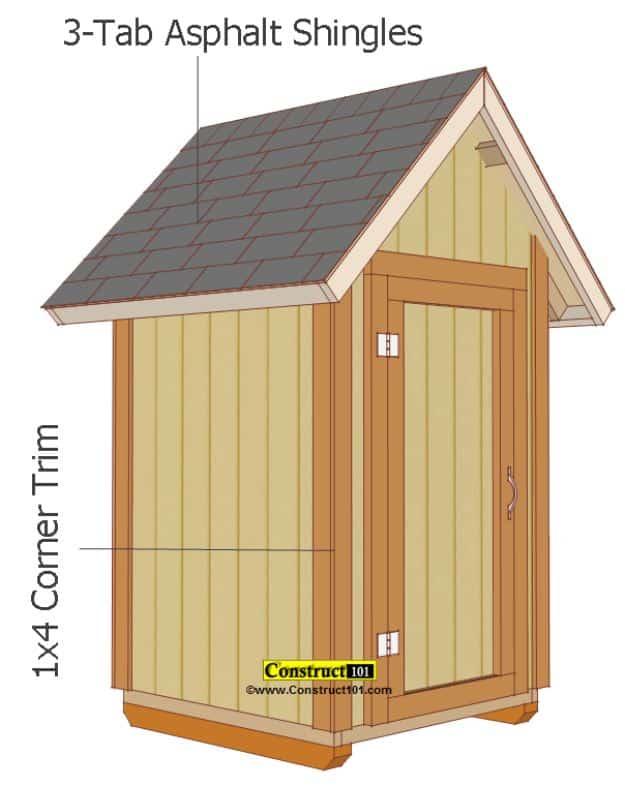
A 4 by 4 gable shed, completely free, with the plans given as a PDF download plus front, back, left and right view drawings and step by step instructions for the floor, walls, roof frame, siding and door. The material list is specific enough to shop from, including two 8 foot pressure treated 2x6s and thirty two 8 foot 2x4s alongside the plywood, siding, nails, hinges, felt and shingles. The roof is a shingled gable on trusses and the door is built from the same siding material on two hinges, which keeps the whole thing looking of a piece rather than bolted together from odds and ends.
Get the full tutorial at Construct101.
16. Pallet Storage Barn
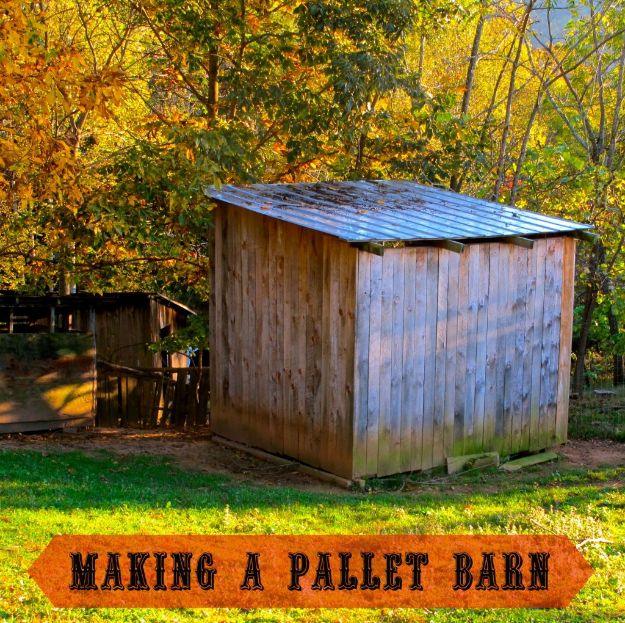
A 10 by 10 barn built from pallets, three per side per layer, two layers high, with 4×4 corner posts sunk into the ground and 3 inch lag bolts joining everything. Cinder blocks and smaller pallets level the base on sloping ground. Some pallets get broken down to make the roof supports, which are topped with tin, and the siding is untreated rough sawn lumber from a local mill. Here is the encouraging part: the builders say plainly they were not expert builders, the thing ended up about ten feet tall instead of the intended eight because of the hillside, and eight years on the untreated siding has not rotted.
Get the full tutorial at The Free Range Life.
17. Build a Lean-To Shed
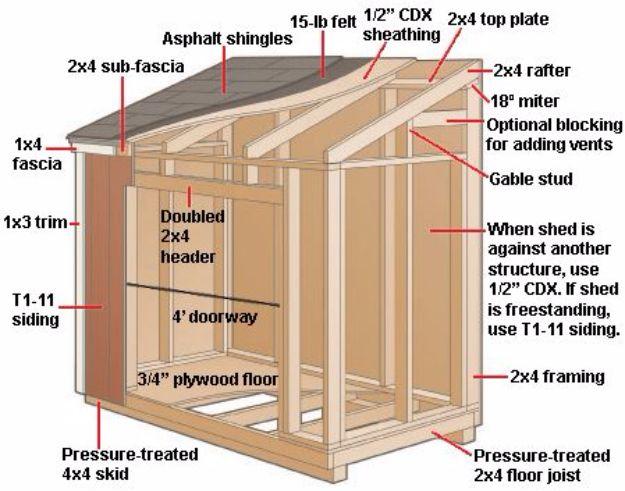
Free plans, diagrams and instructions for a 4 by 6 lean-to that leans on the house or garage and borrows its strength from that wall, with the roof pitched one way so water runs off at the back. Pressure treated 4x4s make the foundation, treated 2x4s the floor joists, 3/4 inch tongue and groove plywood the floor, and T1-11 plywood handles the siding with 1/2 inch CDX on the roof and the back wall. Rated as a two weekend job for moderate skills. If you want it freestanding instead, you have to frame a conventional stud wall across the back and build on piers, footings or a slab.
Get the full tutorial at HomeTips.